Proportion
Width, height and placement are considered according to the floor plan, viewing distance and spatial proportions.

A reference page for architects, interior designers and design teams incorporating bubble walls into a concept — from ideas, proportions, materials and lighting to the spatial experience.
Hung Phu Trung approaches each project as a unique brief — considering location, proportion, lighting and operation so the bubble wall becomes part of the architecture rather than an object simply added to the space.
Water, light and air bubbles create continuous movement. Clear Acrylic contains that movement within a controlled plane, suitable for creating a focal point, zoning or visual guidance.
Width, height and placement are considered according to the floor plan, viewing distance and spatial proportions.
Lighting is not only illumination; it becomes part of the experience through color, transitions and the rhythm of the bubble flow.
The air-bubble, water and lighting systems are considered from the design stage for convenient operation and maintenance.
See how bubble walls can be introduced into common space types. Images and proportions are only a starting point; the final configuration can be developed around each project's concept.
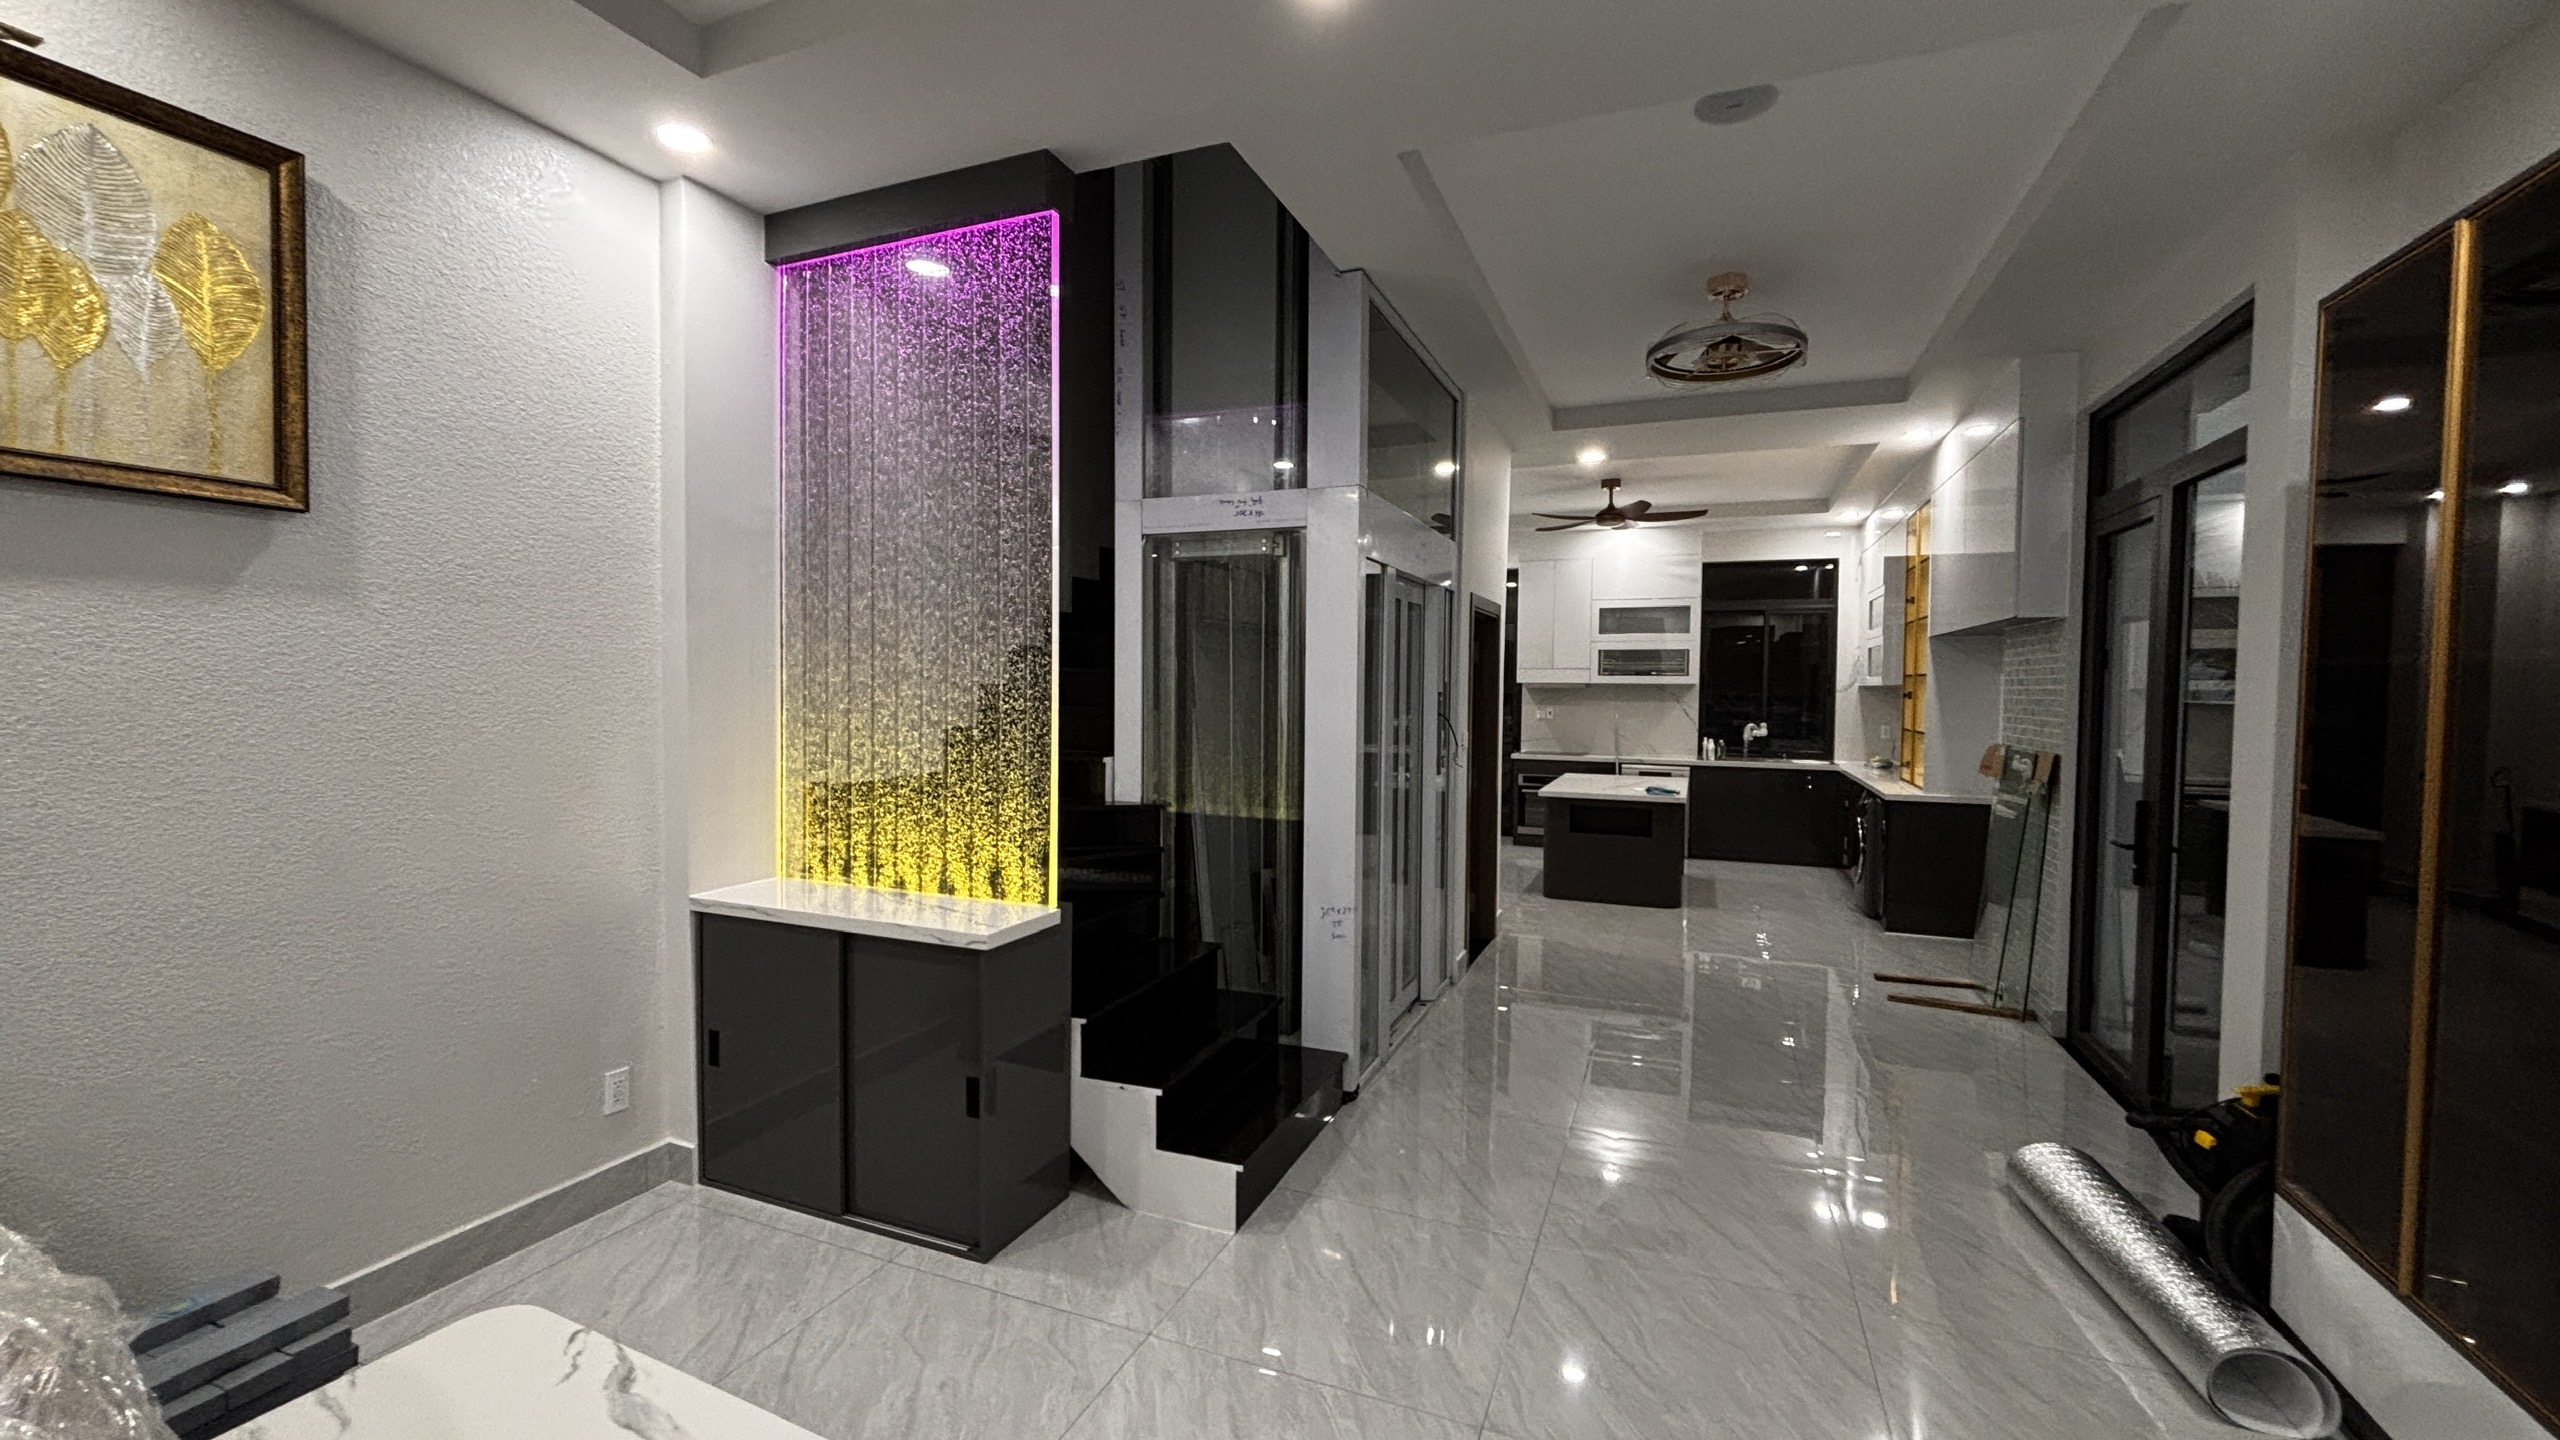
Lobby · living room · staircase · transition areas
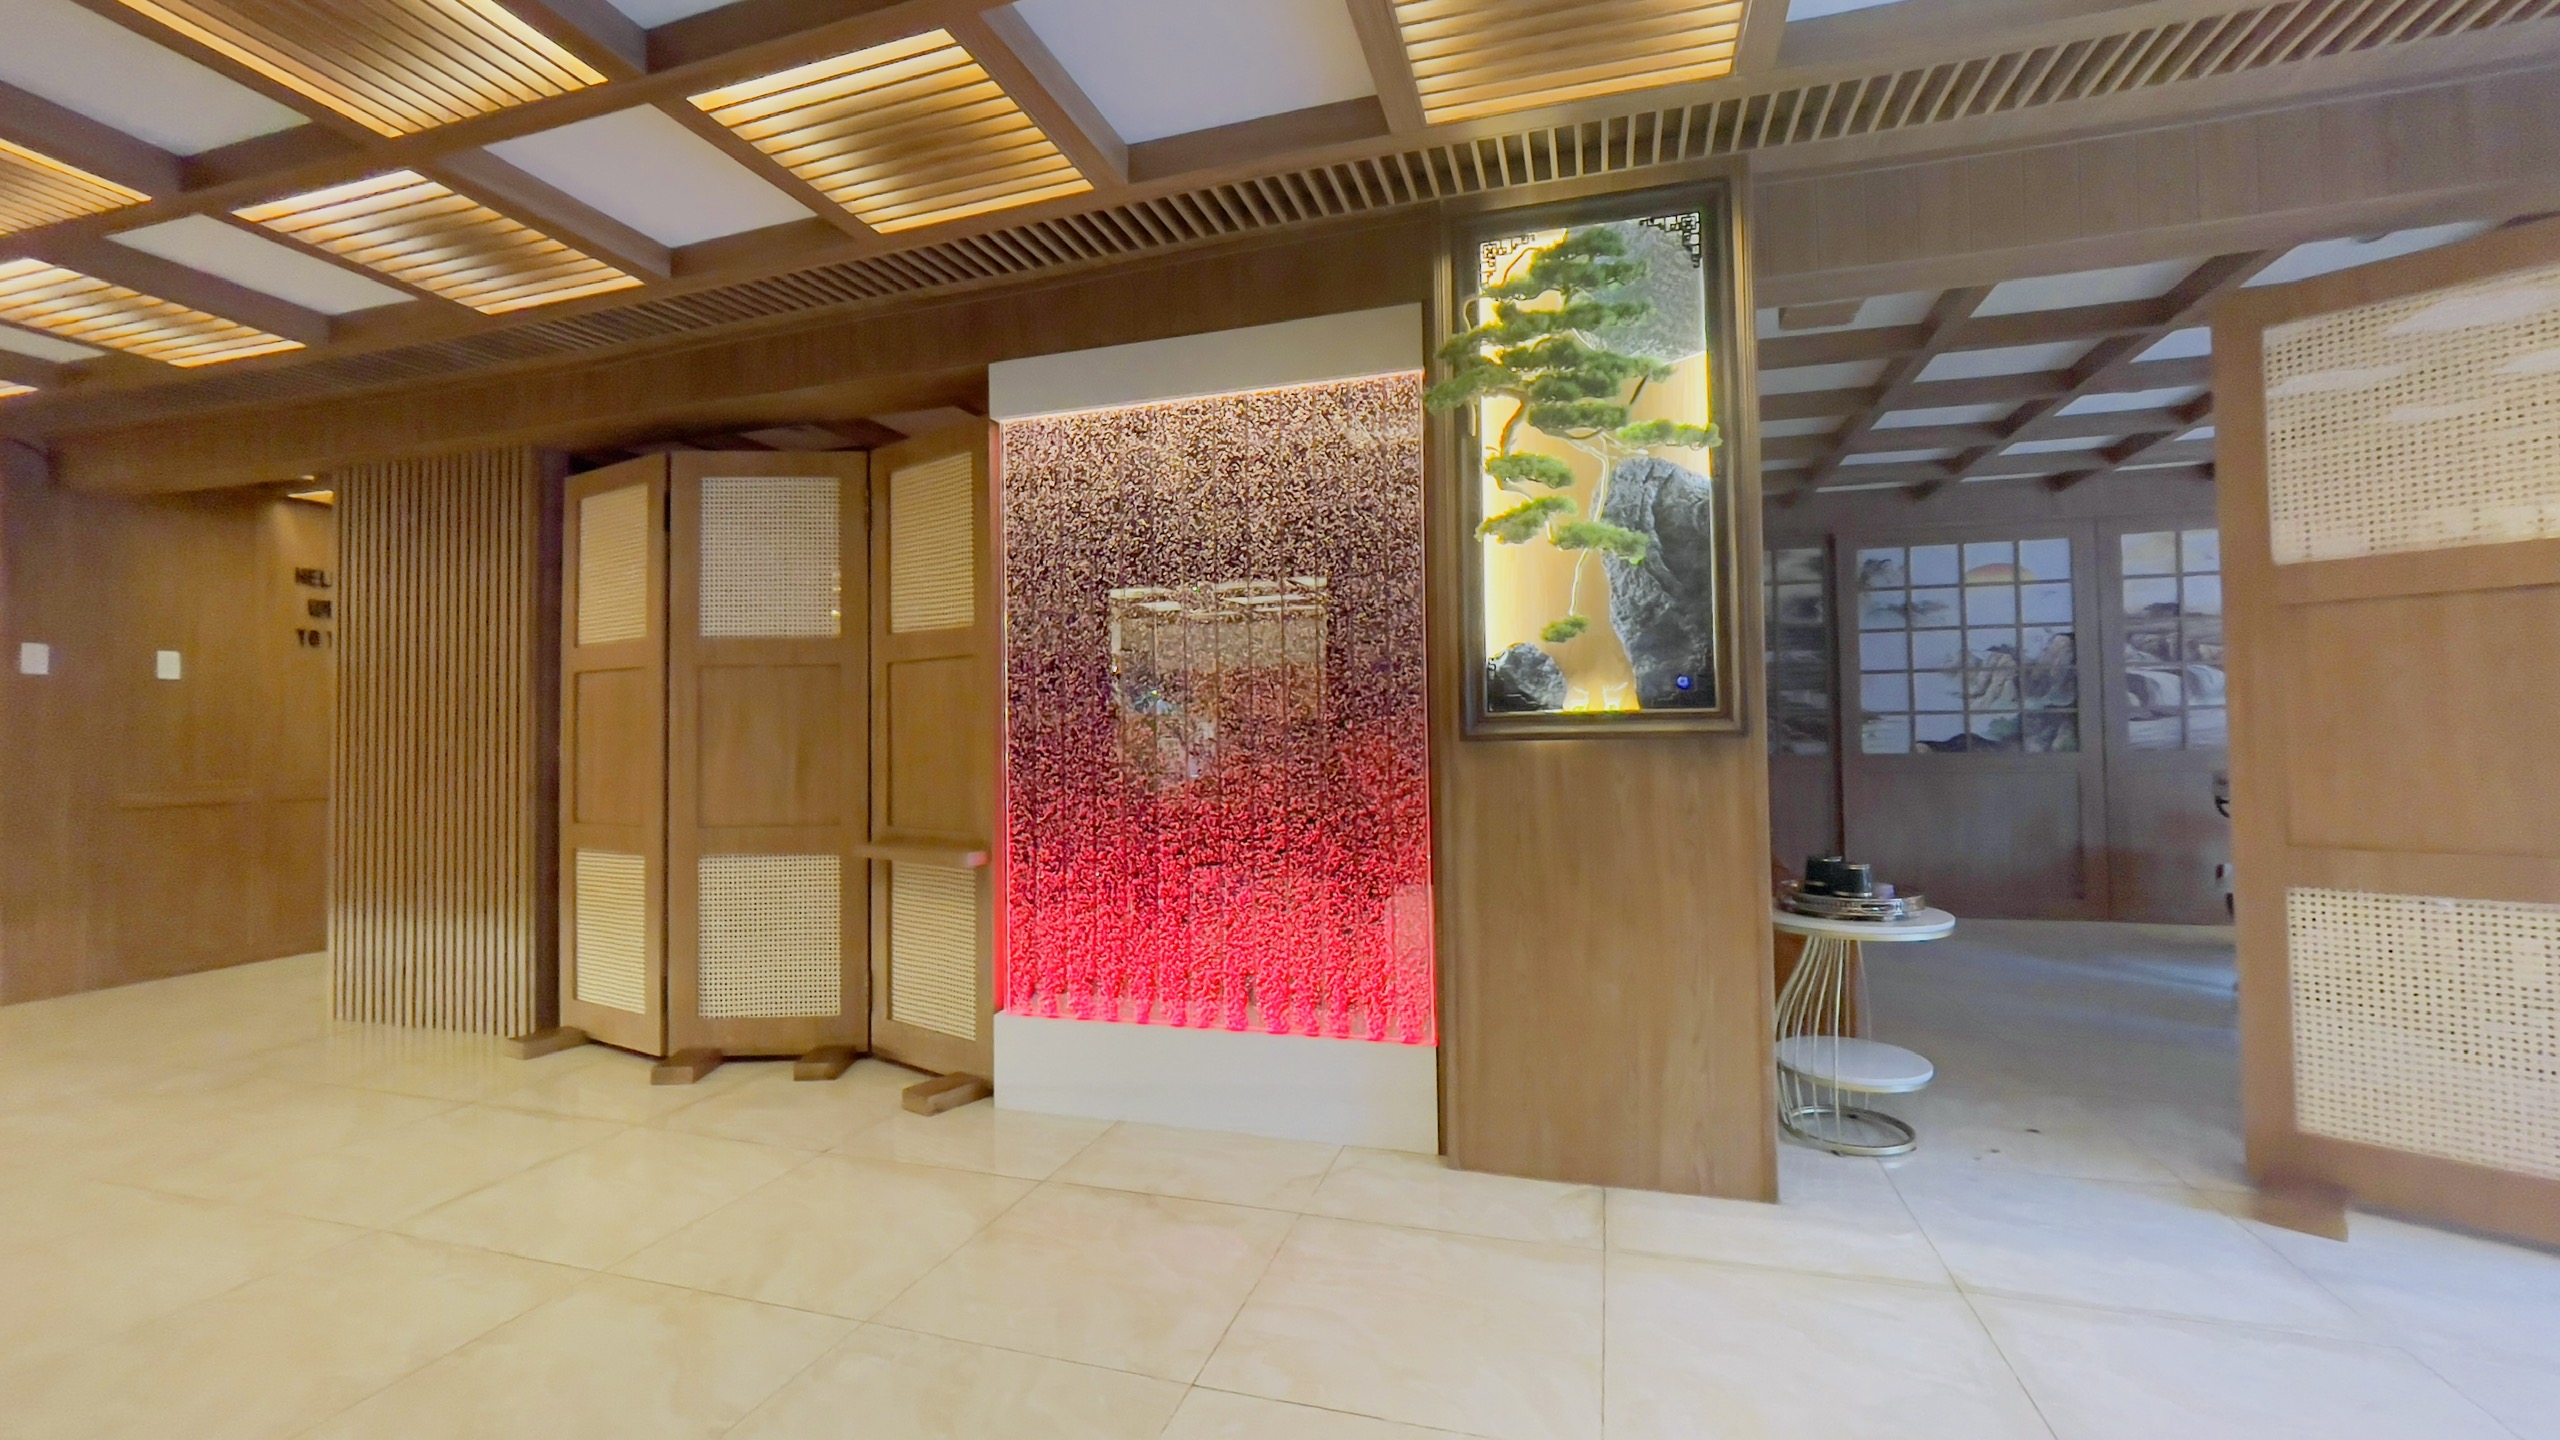
Reception · relaxation · treatment
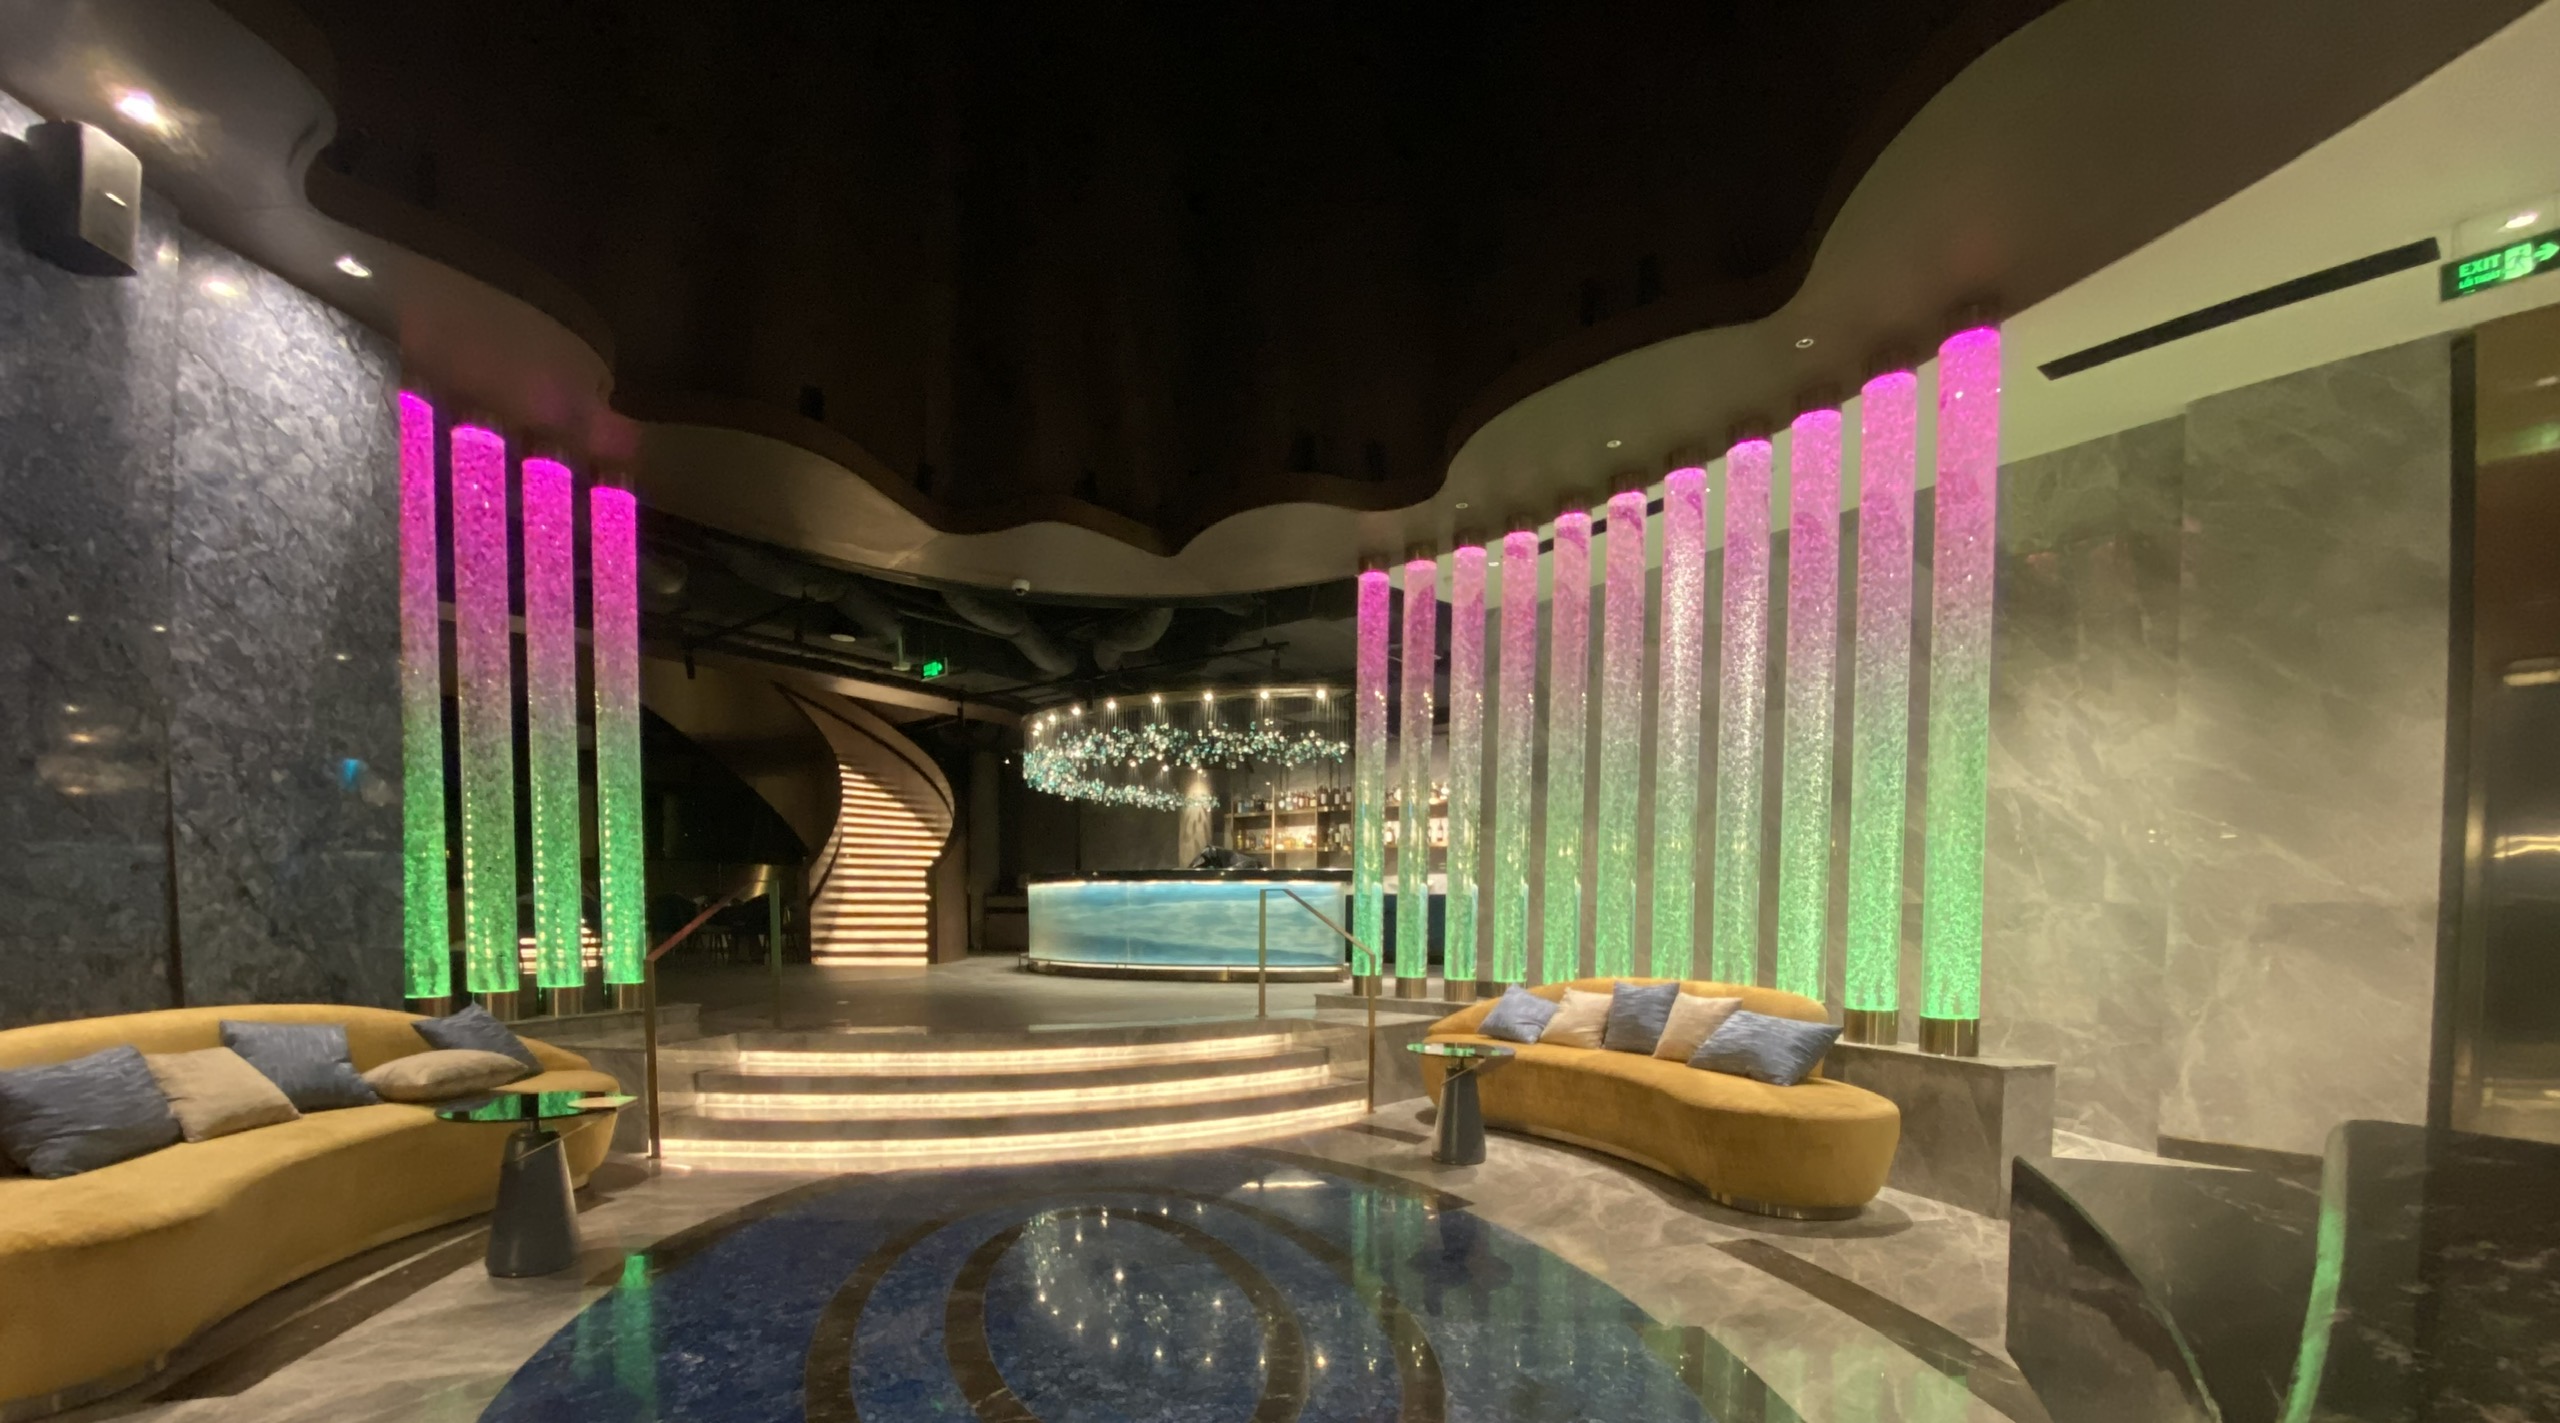
Zoning · backdrop · focal point
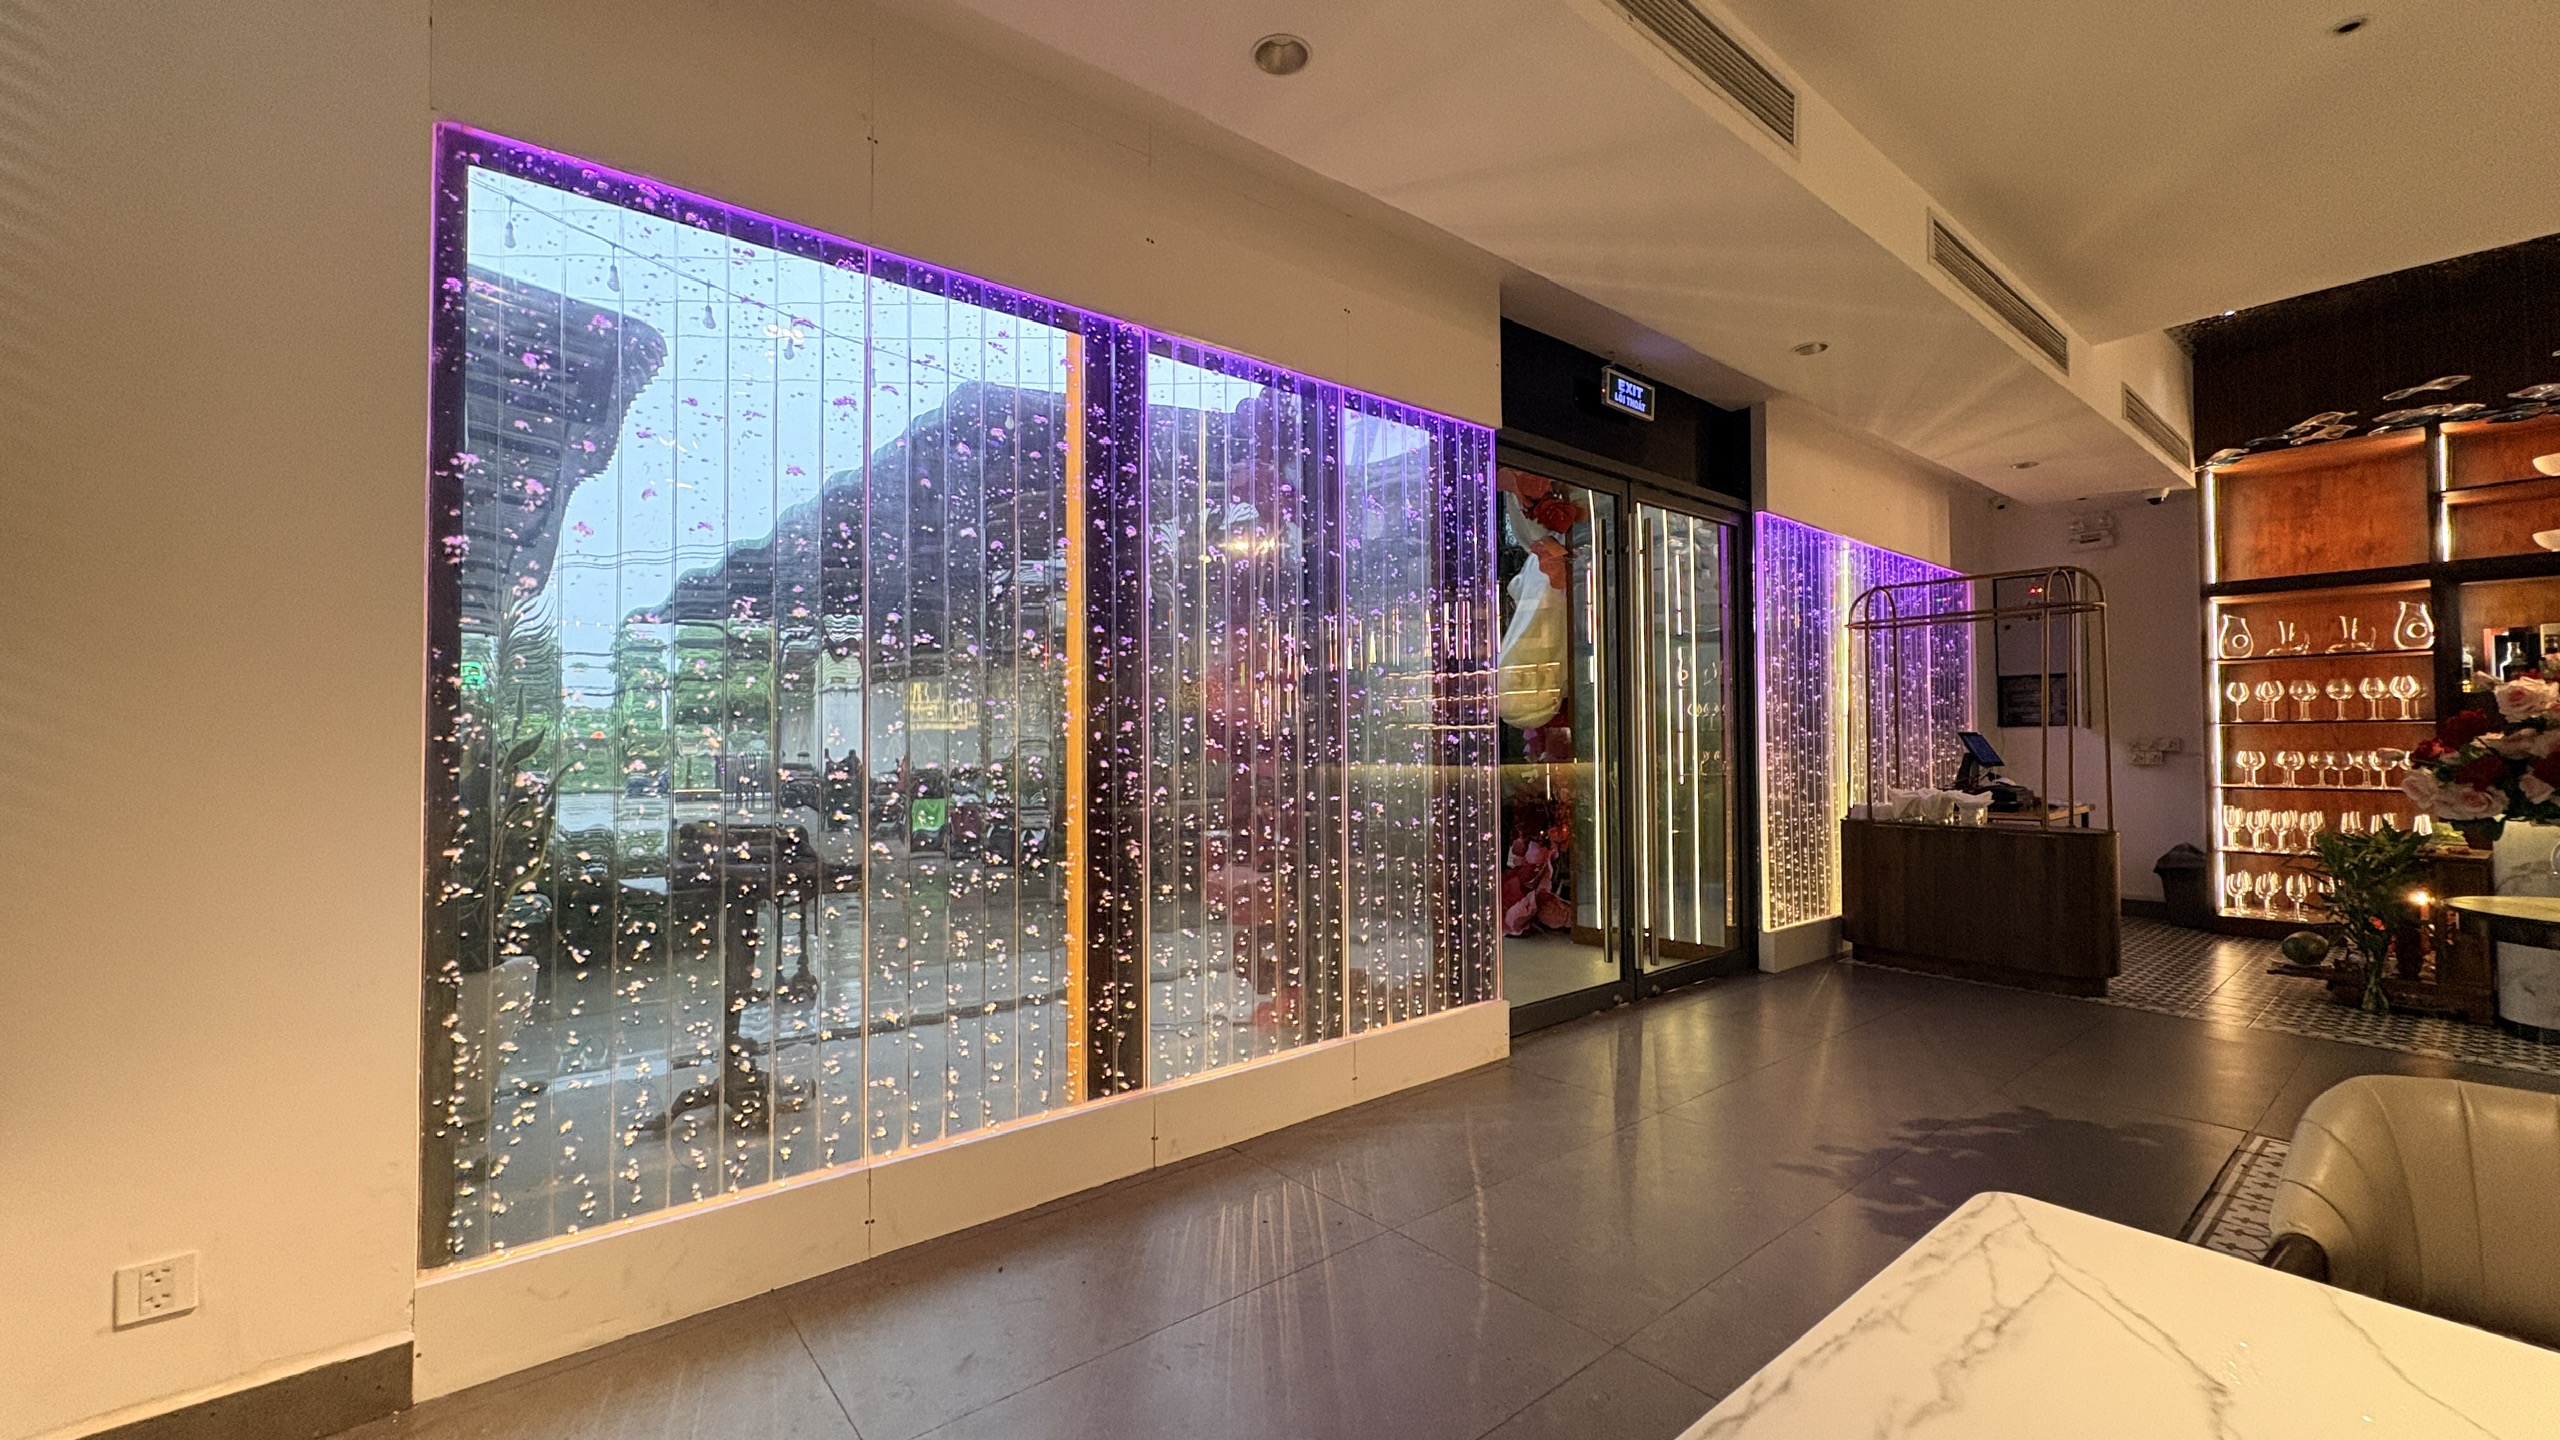
Lobby · lounge · reception
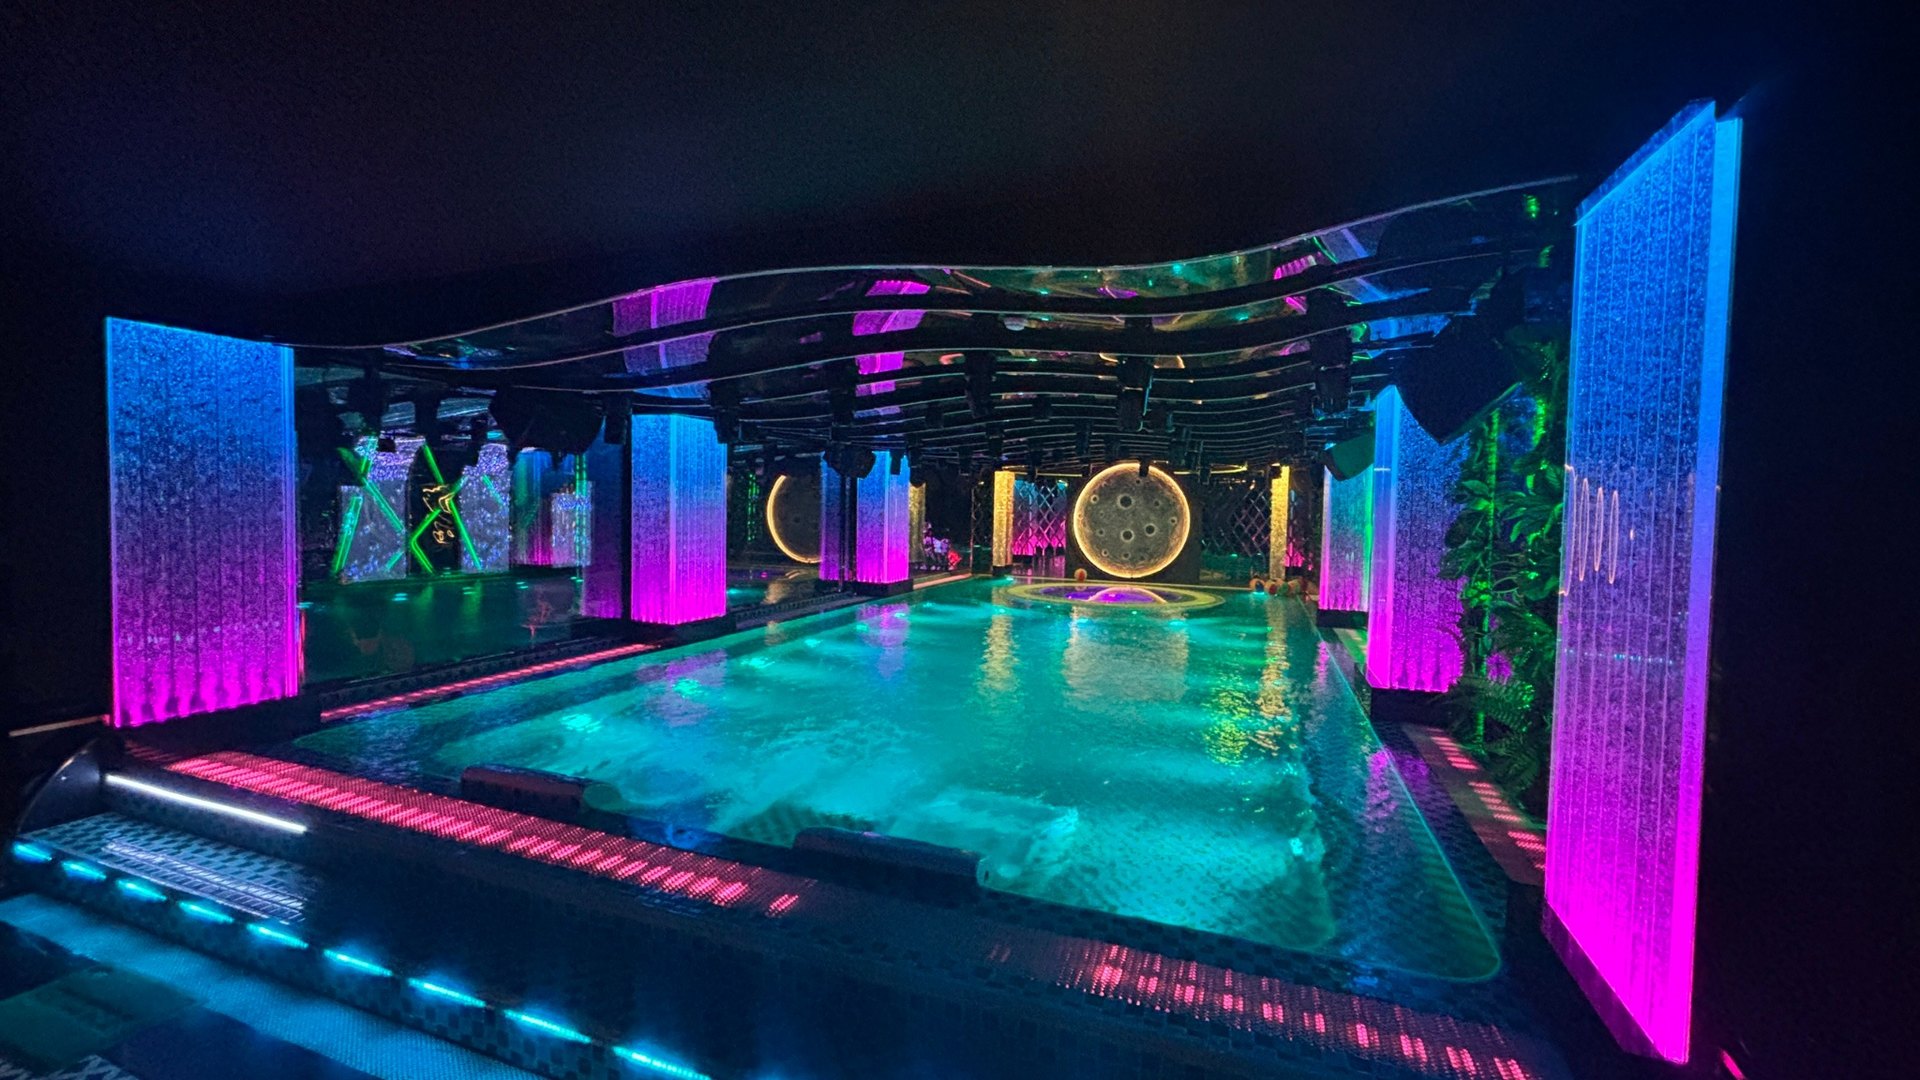
Karaoke · VIP room · relaxation areas
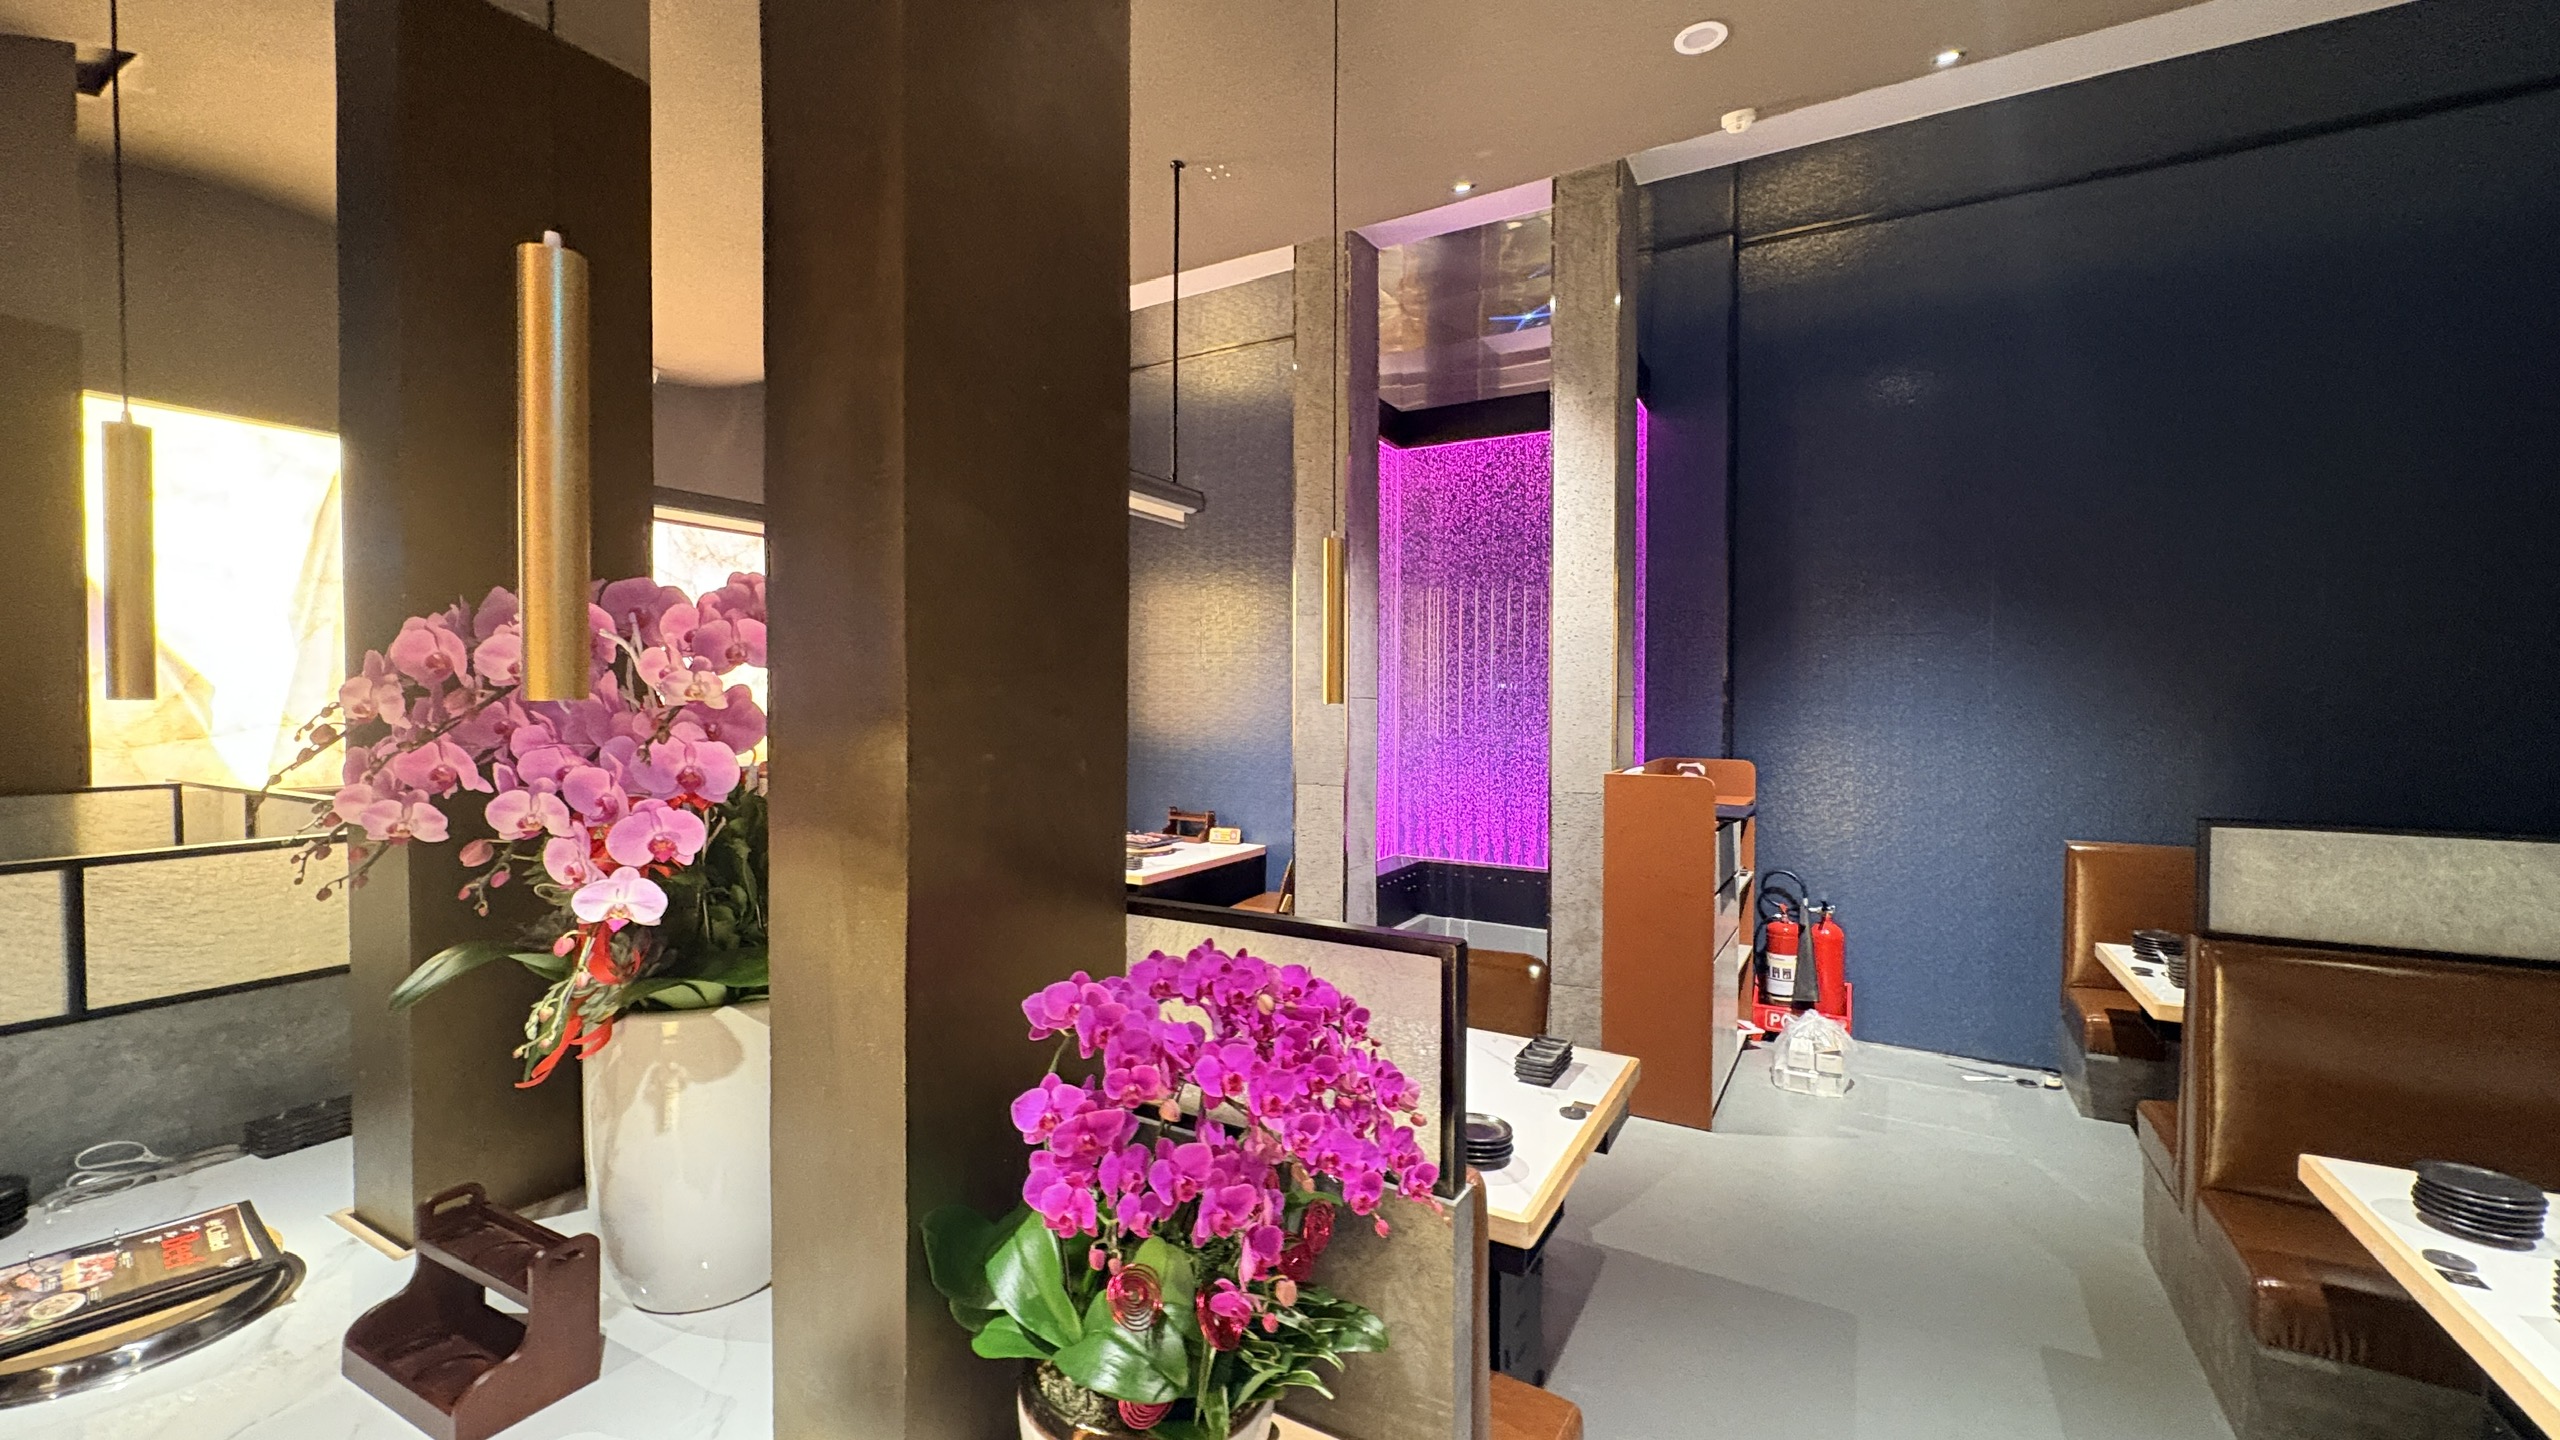
Counter · lobby · branded spaces
A complete project file is not required at the beginning. A floor plan, site images or a concept drawing is enough for HPT to help determine the information needed for the next step.
The current wall lines use clear 30 mm Acrylic and can be developed to custom dimensions. Technical configuration is discussed according to the real installation location and the project's aesthetic goals.
The goal is to help the design team move quickly from idea to a configuration that can be discussed with the client and implemented in the real world.
Receive drawings, images, dimensions and the project's aesthetic goals.
Together, define proportions, location, materials, lighting and operating configuration.
Integrate images, samples and 3D/360° web views to support discussions with the project owner.
Move to measurement, production and installation according to the agreed solution.
Send a floor plan, drawing or proposed site image. The HPT team will discuss proportions, configuration and the appropriate implementation approach with you.
From real projects, HPT develops topical pages so customers and design teams can reference the right application context.
Create a moving focal point for reception lobbies, waiting areas and experiential spaces. HPT develops the solution around the real context of each project.
View topic ↗From walkway partitions to focal points around pool areas, HPT develops configurations based on the dimensions and real requirements of spas and massage spaces.
View topic ↗A solution can create a focal point while dividing the space. Real projects show that bubble walls can be developed around height and location.
View topic ↗A workplace can use a bubble wall as a visual zoning layer and an interior identity element. HPT has a real project reference in District 3.
View topic ↗A layer of moving architecture adds visual depth to display areas. HPT develops the solution around location, dimensions and the interior concept.
View topic ↗HPT works from concept through implementation, based on the floor plan, site images, dimensions and the project's aesthetic goals.
View topic ↗Các case study of HPT ghi lại context, brief, solution and result sau when complete, help chủ initial tư and team design tham khảo from project
View topic ↗