Acrylic bubble wall at Residential Long An
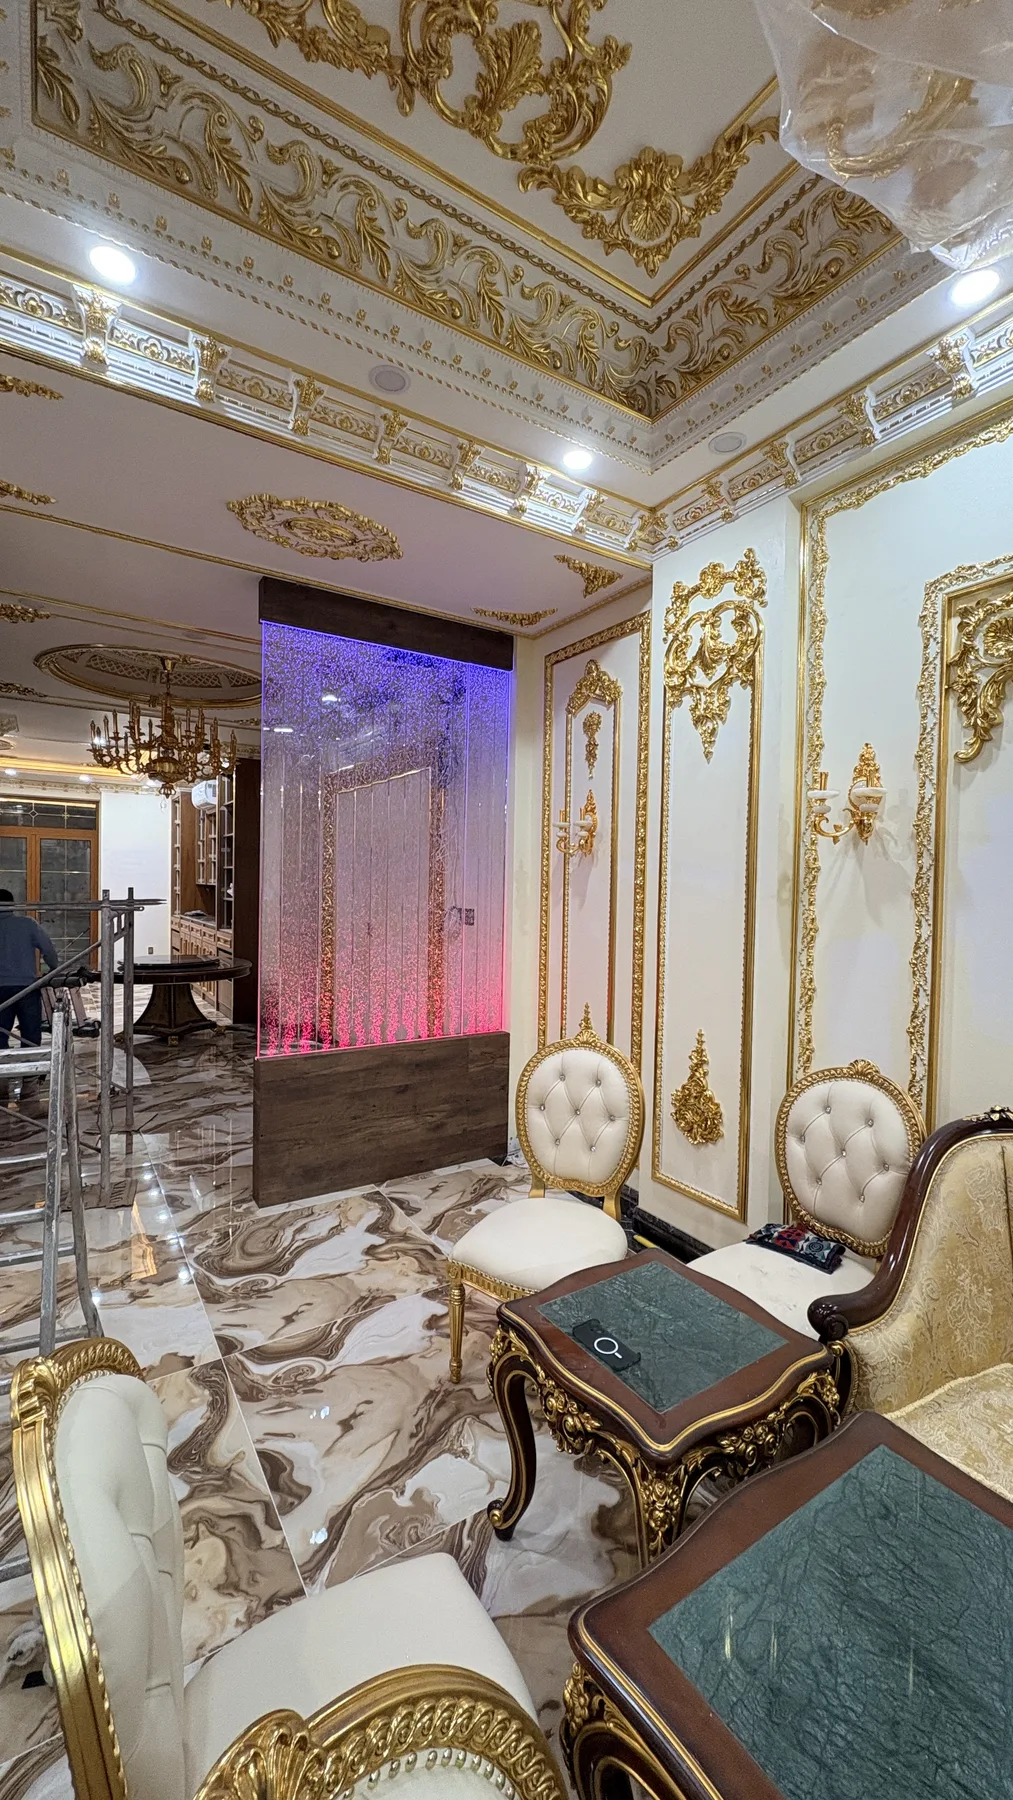
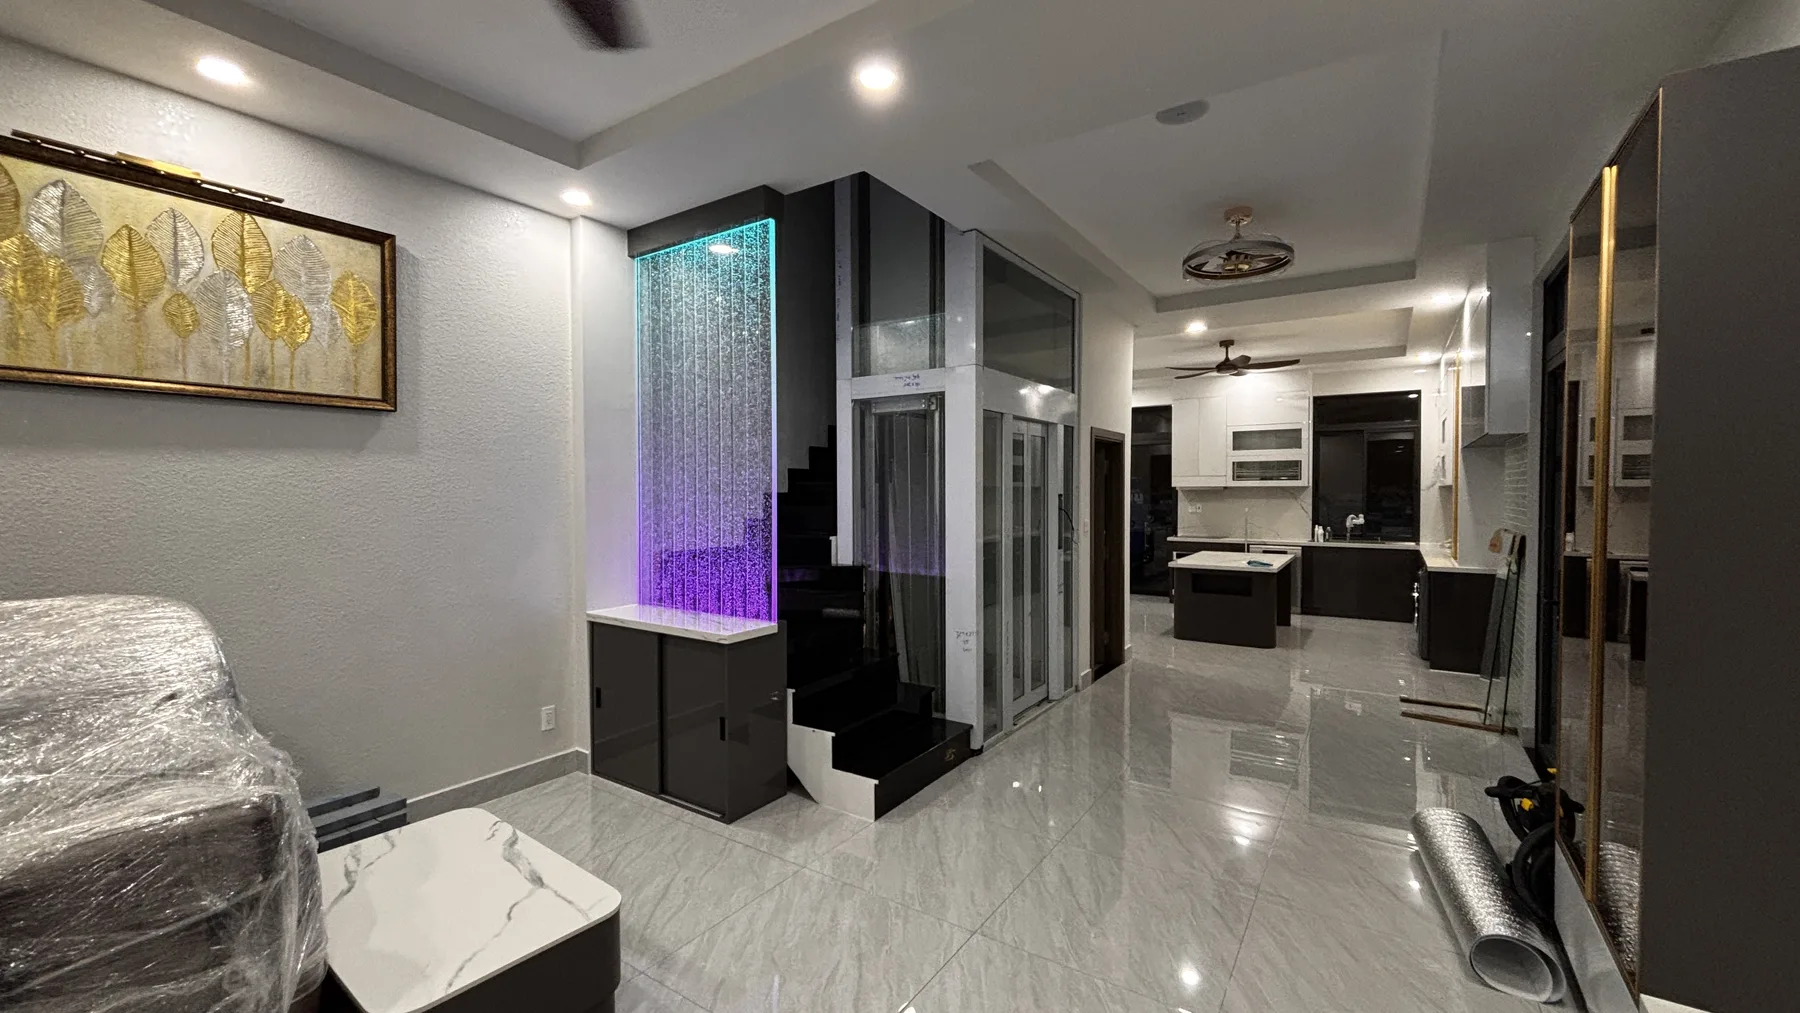
Residential · Long An · 2025. Ngăn chia area living room và kitchen, designed full trần height 3200mm.
View project ↗
A solution can create a focal point while dividing space. Real projects show that bubble walls can be developed around height, location and the specific layout.
This page is part of Hung Phu Trung's topical content system, connecting guides, projects, images and solutions so readers can verify the information through real projects.
The images below come from the HPT project gallery and are presented in the context of this page.

From real requirements to a completed solution. Each case file provides a reference point before implementation.
Residential · Long An · 2025. Ngăn chia area living room và kitchen, designed full trần height 3200mm.
View project ↗Residential · District 9 - TP. Hồ Chí Minh · 2025. Hộp kỹ thuật phải cao bằng stair landing của staircase, used as làm storage cabinet.
View project ↗Residential · TP. Tra Vinh · 2025. Partition bedroom và changing room.
View project ↗Residential · Quận Binh Tan · 2026. Hộp kỹ thuật matching color với tổng thể, creating a focal point for living room.
View project ↗Residential · Binh Duong · 2026. Treo tường ở độ cao 3m above floor level , creating a focal point for skylight opening.
View project ↗Real images are optimized with descriptive filenames, ALT text, dimensions and an image sitemap.
View gallery ↗Explore detailed content about construction, operating principles and applications.
Read the guide ↗HPT can discuss proportions, configuration and implementation based on the space.
Contact HPT ↗